Roof replacement
Triple-decker and flat roof replacement
Rhode Island's working cities were built on three-families. Their roofs are low-slope membranes hidden behind cornices, and they fail in their own particular ways.
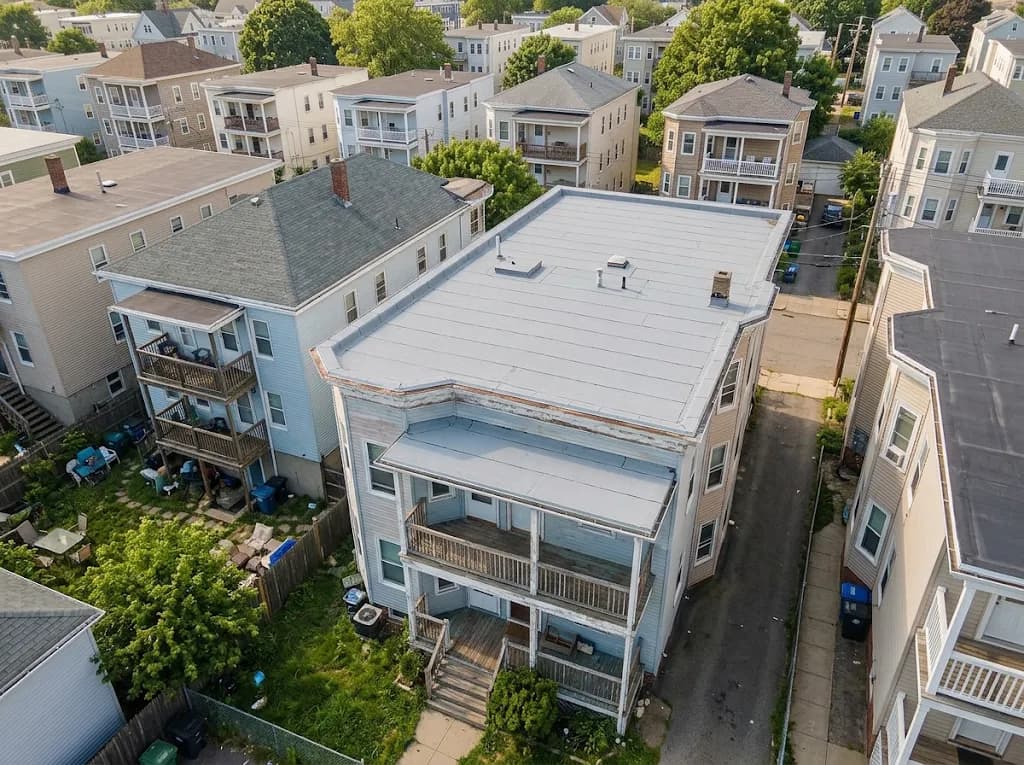
A Rhode Island building type
A National Register nomination calls the triple-decker the most common form of multi-family housing built in Providence between about 1900 and 1930. They went up quickly, often on farmland at the edge of the city, to house a fast-growing, largely immigrant workforce. In Woonsocket, triple-deckers appeared around 1885 and became most common there and in Central Falls. Owners often lived on one floor and rented the others, which is still true today.
Why these roofs leak
- Low slope. Water drains slowly, so every seam, patch and flashing is tested by standing water.
- The front cornice. The decorative cornice that hides the roof can trap water and ice if its top is not covered and pitched away from the wall.
- Layers of old patches. Many of these roofs have been coated and patched for decades, which hides rotted decking underneath.
- Porch roofs. Where stacked porch roofs meet the house wall, failed flashing sends water straight into the wall framing.
What a full replacement involves
- Tearing off the old roofing and coatings down to the deck
- Replacing rotted decking and correcting low spots where water ponds
- Installing the new membrane, turned up the walls and over the cornice where needed
- New flashing at chimneys, vent stacks, the roof hatch and skylights
- Rebuilding the drain, scupper or edge so water leaves the roof quickly
- Replacing porch roofs and flashing them into the main wall
In Providence local historic districts, roof work visible from the street can need approval. See historic district roofs.
Leak on the third floor? Talk with a roofer who replaces triple-decker roofs.
Mon–Fri 8:30 am–7 pm · Sat 9 am–4 pm (Eastern)
Common questions
+My triple-decker roof looks flat. Is it really flat?
Most have a very low slope toward the back or toward a drain, often hidden behind the front cornice. That slope is too shallow for shingles, so these roofs are covered with membrane roofing such as EPDM rubber, TPO or modified bitumen.
+Should the porch roofs be replaced at the same time?
Usually, yes. The stacked porches on many triple-deckers have their own low-slope roofs that tie into the main wall. Doing them with the main roof means the flashing at those junctions is done once and done together.
+Do tenants need to move out?
No. Roof replacement on a triple-decker happens from the outside. Top-floor tenants should get notice about noise and about any access needed to the attic or the roof hatch.